Rosenthal Community Care Services
Custom LIC-999 Facility Sketch
Custom LIC-999 Facility Sketch
No se pudo cargar la disponibilidad de retiro
Custom LIC 999 Facility Sketch
Professionally prepared facility floor-plan and yard sketches designed to help California residential care applicants present their property layout clearly, accurately and in an easy-to-review format.
Standard Turnaround: Within 72 Hours After Purchase
Your custom LIC 999 facility sketch is generally completed within 72 hours after purchase, provided the measurements, property information, room uses and other information necessary to prepare the sketch are submitted promptly and are sufficiently complete.
A Clearer, More Professional LIC 999
Turn a basic hand sketch, floor plan, builder drawing or property layout into a polished facility sketch specifically organized for residential care licensing documentation.
Custom Floor Plan
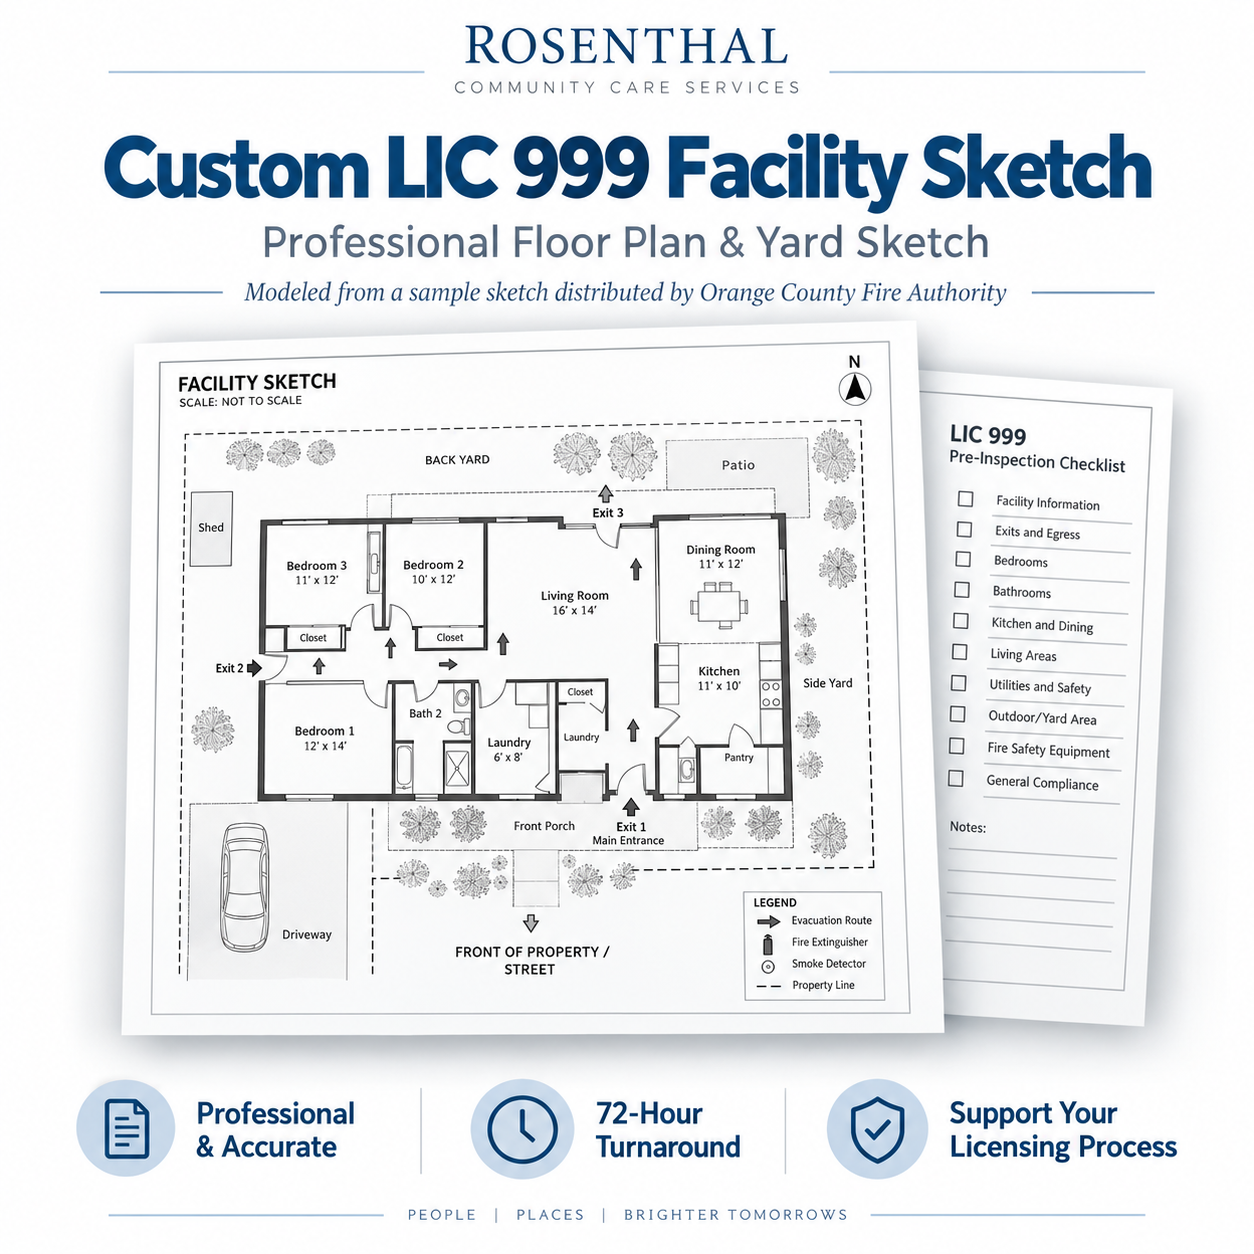
We prepare a clean digital floor-plan sketch showing the layout of the facility and the information needed to identify how the interior space will be used.
Custom Yard Sketch
We also prepare the exterior / yard portion of the LIC 999 so the property, structures, access points and surrounding areas can be presented in a clear and consistent format.
What We Build Into the Floor-Plan Sketch
The LIC 999 calls for a floor sketch that clearly identifies the layout, uses of rooms, emergency exits and room dimensions.
Bedrooms, bathrooms, kitchen, living areas, dining areas, offices, laundry rooms, storage areas and other applicable spaces can be clearly labeled.
Room measurements supplied by the purchaser are incorporated into the sketch to help keep the facility layout reasonably close to scale.
Door locations and applicable window / emergency exit information can be shown so the facility layout is easy to understand.
Rooms intended for resident, client or staff use can be identified and formatted to correspond with the intended facility operation.
Interior walls, room relationships, hallways and major circulation paths are organized into a clean digital presentation.
The applicable facility identification information can be placed directly into the completed LIC 999 layout.
What We Build Into the Yard Sketch
The exterior page is prepared to clearly show how the home sits on the property and how the surrounding yard and access areas are configured.
Approximate location and footprint of the primary facility on the lot.
Garages, detached structures, storage buildings and similar property features can be shown where applicable.
Main driveway, pedestrian access, sidewalks and major travel paths can be represented.
Perimeter fences, gates and important access points can be identified using the information provided by the purchaser.
Property or yard measurements can be incorporated when reliable dimensions are supplied.
Pools, fountains, animal areas, storage locations or other notable exterior features can be identified when applicable.
Additional Facility & Life-Safety Details
When relevant to the facility and when accurate information is provided, RCCS can incorporate additional operational details into the custom sketch.
Interior Safety Details
- Smoke alarm locations
- Carbon monoxide alarm locations
- Fire extinguisher location
- Fire sprinkler locations or indication, when applicable
- Emergency exit paths
- Ramps and accessible routes
Exterior / Emergency Details
- Assembly / meeting areas
- Gas shut-off location
- Water shut-off location
- Electrical shut-off / breaker location
- Exterior gates
- Emergency evacuation direction
These additional annotations are included only when applicable and when the purchaser provides sufficiently accurate information. Not every item above is required to appear on every LIC 999.
What We Need From You
The quality and accuracy of the finished sketch depend on the property information supplied to RCCS.
Interior Information
- Existing floor plan, builder plan, hand sketch or clear layout reference.
- Room dimensions.
- Room names / intended uses.
- Door locations.
- Window locations where relevant.
- Which rooms are intended for residents / clients / staff.
- Requested safety annotations, if applicable.
Exterior Information
- Property / yard dimensions if available.
- Location of the house on the lot.
- Garage and other structures.
- Driveway and walkway locations.
- Fence and gate locations.
- Exterior hazards or notable areas.
- Assembly areas if the purchaser wants them shown.
How the Service Works
Purchase
Purchase the Custom LIC 999 Facility Sketch service through RCCS.
Submit Property Information
Send your existing plans, measurements, photographs, room uses and other requested facility information.
RCCS Prepares the Sketch
We create the customized digital floor-plan and yard-sketch layout based on the information supplied.
Receive Your Completed File
The completed custom LIC 999 is provided electronically for your records and licensing package.
Designed for Residential Care Applicants
RCFE Applicants
A polished facility sketch can make the physical layout of a Residential Care Facility for the Elderly easier to understand during preparation of the licensing package.
ARF & Other Community Care Applicants
The service can also assist qualifying Adult Residential Facility and other Community Care Licensing applicants that are required to prepare an LIC 999 facility sketch.
Important Service Information
Accuracy Depends on the Information Provided
RCCS prepares the custom sketch using measurements, photographs, plans, descriptions and other property information supplied by the purchaser. The purchaser is responsible for providing accurate and complete information.
Not an Architectural, Engineering or Surveying Service
This service creates a licensing-oriented facility sketch. It is not a licensed architectural drawing, engineering plan, land survey, construction document or substitute for plans that must be prepared or approved by a licensed professional or governmental building authority.
Licensing Approval Is Not Guaranteed
RCCS cannot guarantee approval by Community Care Licensing, a fire authority, a city building department or another authority having jurisdiction. The reviewing authority determines whether submitted documentation satisfies its requirements.
72-Hour Turnaround
Standard turnaround is within 72 hours after purchase. The purchaser should submit all requested facility information promptly. Missing, incomplete or conflicting measurements or property information may require clarification before the sketch can be finalized.
Make Your Facility Layout Easier to Review
Instead of submitting a difficult-to-read hand sketch, let Rosenthal Community Care Services prepare a clean, professional LIC 999 floor-plan and yard sketch using the information from your facility.
Complete your purchase and prepare your existing floor plan, measurements, room uses and yard information so we can begin your custom sketch.
Compartir